Drawing Review
Material, thickness, tolerances, bends, critical holes and finishing requirements are clarified before production.
Material · Tolerances · Holes
From drawing review and first-article approval to in-process and final checks, inspection follows the features that matter to fit, function and assembly.
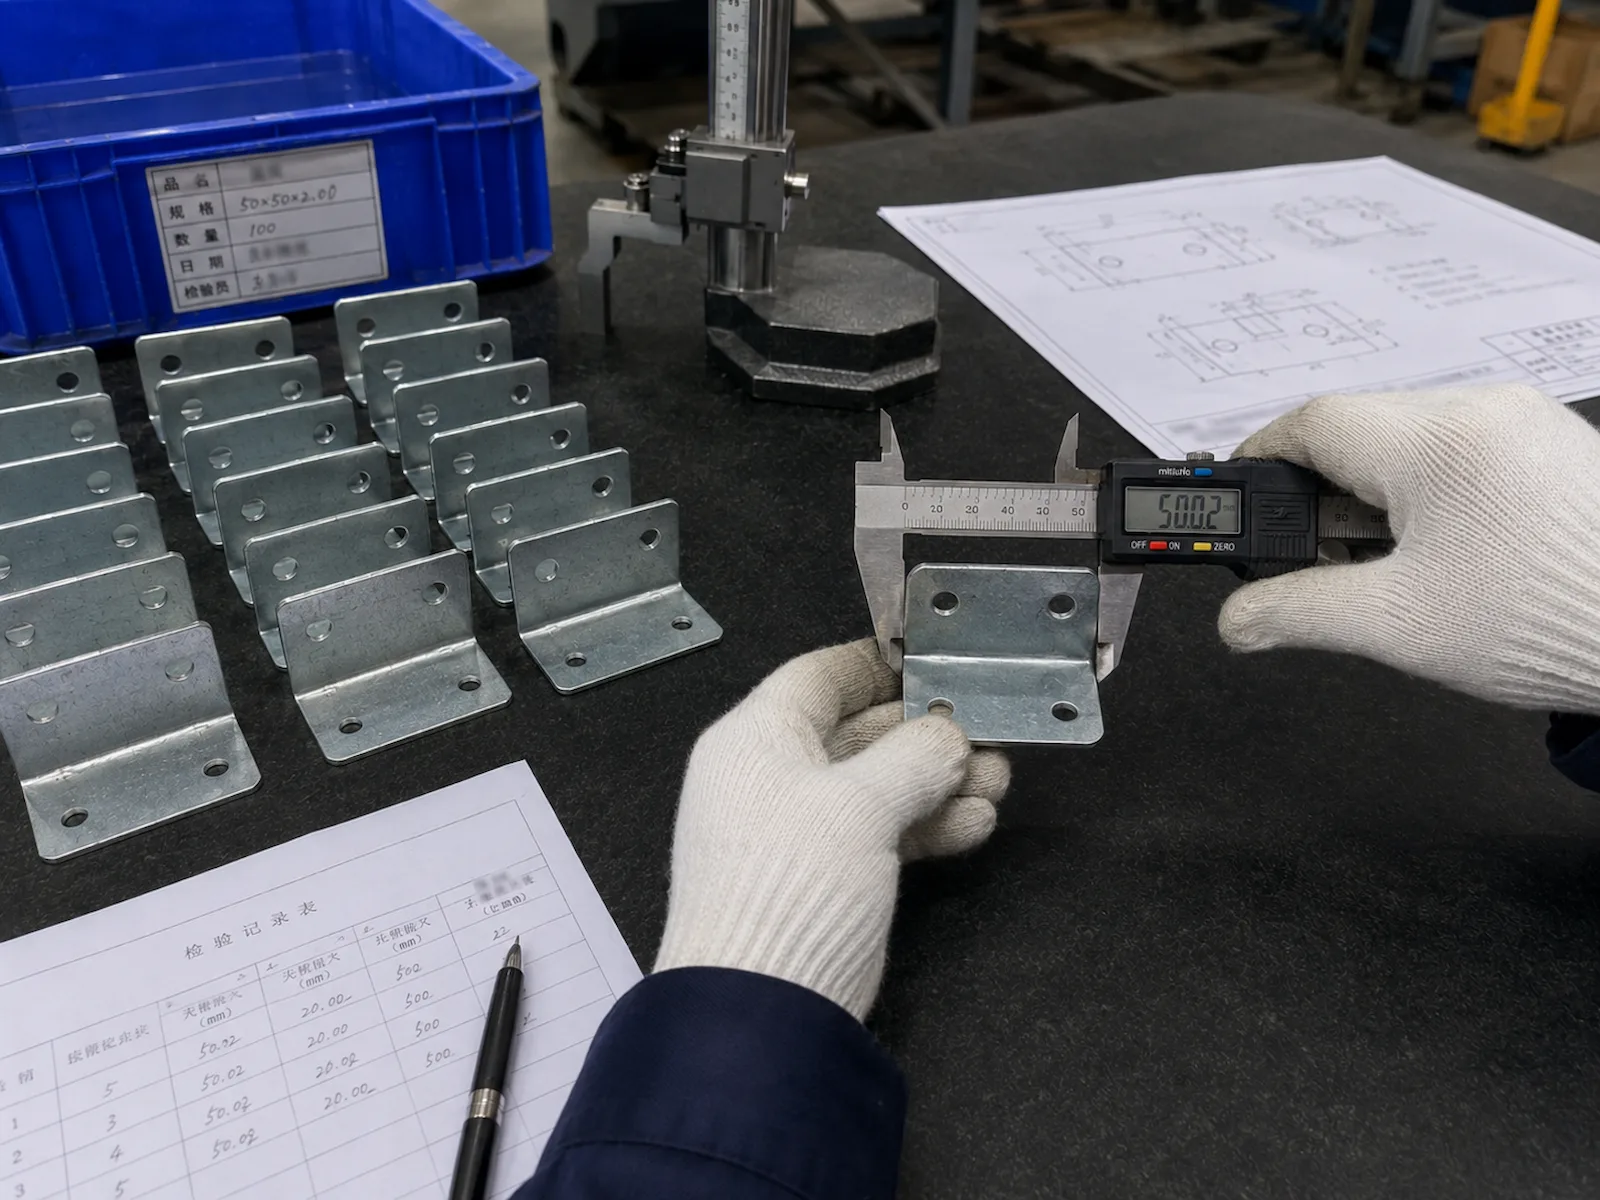
Material, thickness, tolerances, bends, critical holes and finishing requirements are clarified before production.
Material · Tolerances · HolesSamples or first pieces are checked against the approved drawing before repeat production.
Dimensions · Fit · ApprovalKey dimensions, forming direction, hole locations and assembly features are monitored during production.
Bends · Fasteners · InterfacesQuantity, appearance, critical dimensions, threads and packaging are checked before shipment.
Appearance · Quantity · PackagingApproved drawings and samples guide the checks. Critical features, inspection frequency and records are agreed during the RFQ or sample stage.
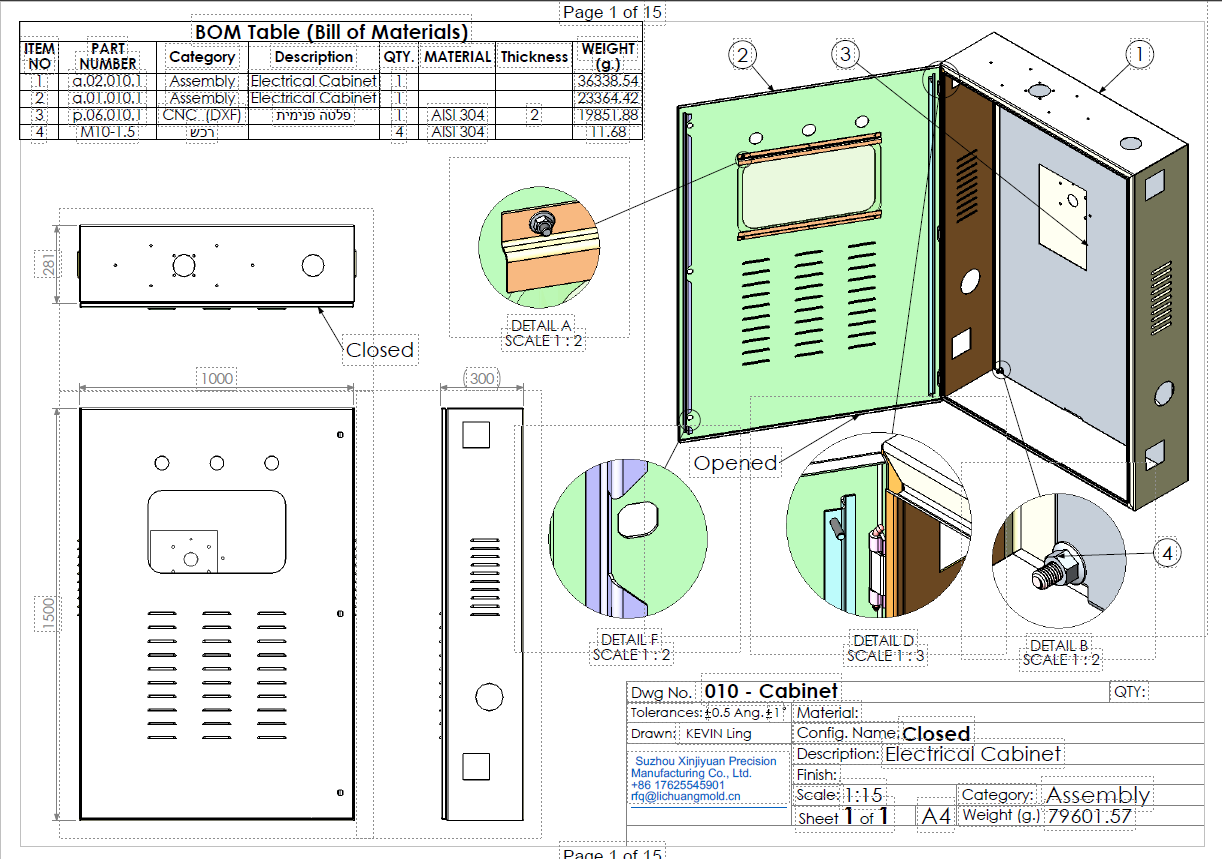 View full drawing ↗
Verify material, thickness and surface condition.
Check critical hole locations, bends and assembly dimensions.
Inspect threads, inserted fasteners and mating features.
Check quantity, appearance, labels and packaging.
Include any specific standards or testing requirements with your drawings. Test scope, required records and third-party testing arrangements are confirmed for each project.
Include material, thickness, quantity, finish and target lead time. A dimensioned drawing helps us assess feasibility and quote more accurately.
Request a Quote ↗